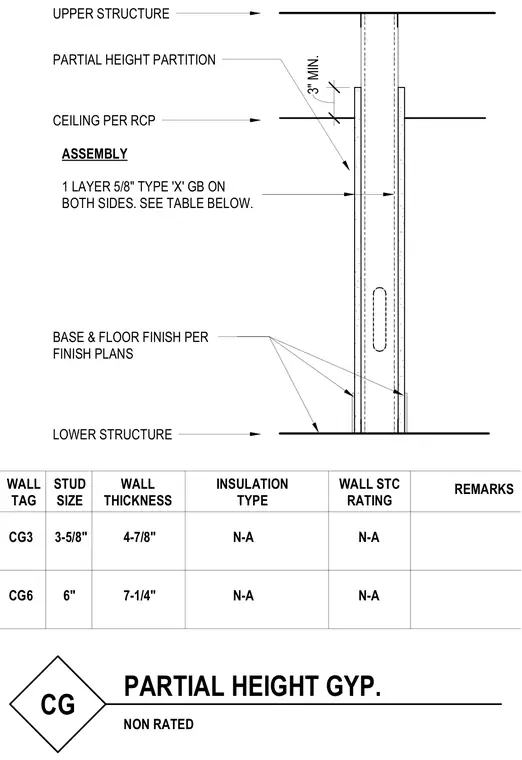
A non-rated partial height partition extends from the lower floor structure up past the ceiling line toward the upper structure. The assembly consists of steel studs finished with one layer of 5/8-inch Type X gypsum board on both sides. A minimum 3-inch overlap is maintained between the top of the partition and the ceiling plane established per the reflected ceiling plan. The base and floor finishes are installed as specified in the interior finish plans. A scheduled table provides dimensions for stud sizes and overall wall thicknesses for wall tags CG3 and CG6.
PARTIAL HEIGHT GYP. CG UPPER STRUCTURE CEILING PER RCP BASE & FLOOR FINISH PER FINISH PLANS LOWER STRUCTURE PARTIAL HEIGHT PARTITION 3" MIN. WALL THICKNESS STUD SIZE INSULATION TYPE WALL STC RATING REMARKS 4-7/8" 3-5/8" N-A N-A 7-1/4" 6" N-A N-A ASSEMBLY 1 LAYER 5/8" TYPE 'X' GB ON BOTH SIDES. SEE TABLE BELOW. NON RATED WALL TAG CG3 CG6
Members view this detail in full resolution, download the CAD files (SVG, PDF), and can adapt it in the built-in CAD editor — export DXF, DWG, or PDF.
Start membership