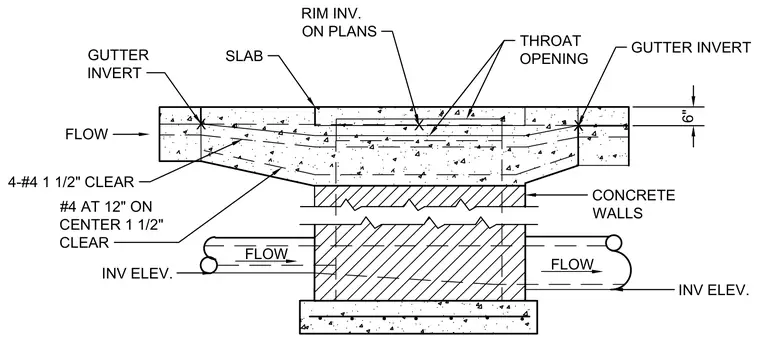
This concrete curb inlet detail features a reinforced concrete slab bearing on concrete walls with a 6-inch gutter invert and throat opening. The structural slab is reinforced with number 4 reinforcing bars spaced at 12 inches on center with 1 1/2-inch clear cover, along with 4 number 4 bars with 1 1/2-inch clear cover. Flow lines and invert elevations are indicated for drainage coordination. The sub-structure connects to concrete walls supported by a spread footing.
FLOW FLOW X X X INV ELEV. CONCRETE WALLS 6" GUTTER INVERT INV ELEV. THROAT OPENING RIM INV. ON PLANS SLAB GUTTER INVERT FLOW 4-#4 1 1/2" CLEAR #4 AT 12" ON CENTER 1 1/2" CLEAR
Members view this detail in full resolution, download the CAD files (SVG, PDF), and can adapt it in the built-in CAD editor — export DXF, DWG, or PDF.
Start membership