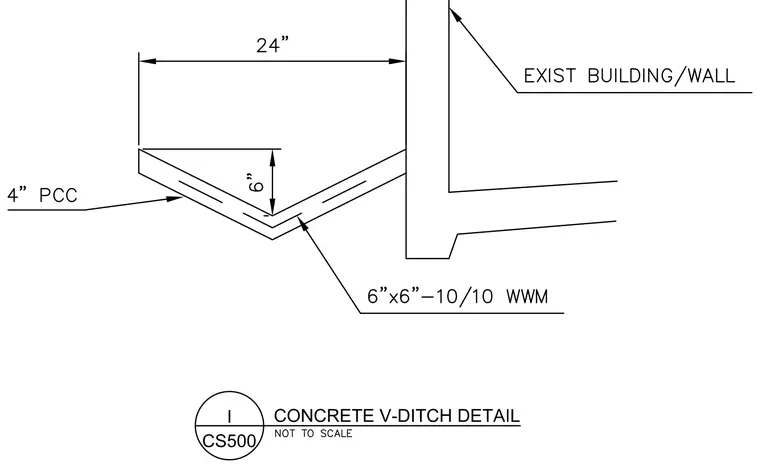
A four-inch Portland cement concrete V-ditch abuts an existing building wall for surface drainage management. The V-shaped drainage channel features a six-inch vertical depth at the centerline and a twenty-four-inch horizontal width sloping down from the exterior wall. Reinforcement consists of six-by-six ten-gauge welded wire mesh embedded within the concrete section. The concrete channel is positioned directly against the existing building structure.
Members view this detail in full resolution, download the CAD files (SVG, PDF), and can adapt it in the built-in CAD editor — export DXF, DWG, or PDF.
Start membership