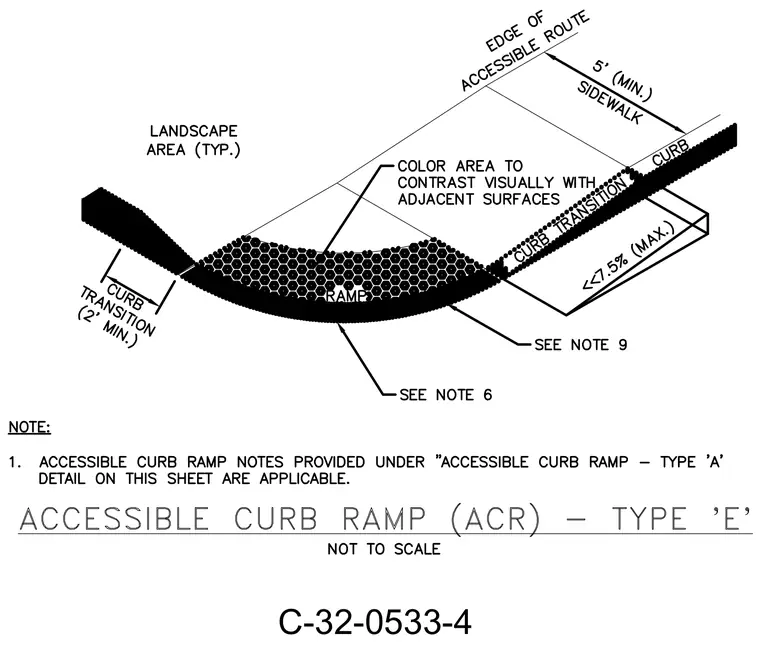
An accessible curb ramp features a maximum slope of seven point five percent connecting to an adjacent five foot minimum sidewalk. The design incorporates contrasting colored surfaces for visual differentiation from adjacent paving. Flared curb transitions require a two foot minimum length on each side. Landscape areas border the typical layout, governed by general accessibility notes.
Members view this detail in full resolution, download the CAD files (SVG, PDF), and can adapt it in the built-in CAD editor — export DXF, DWG, or PDF.
Start membership