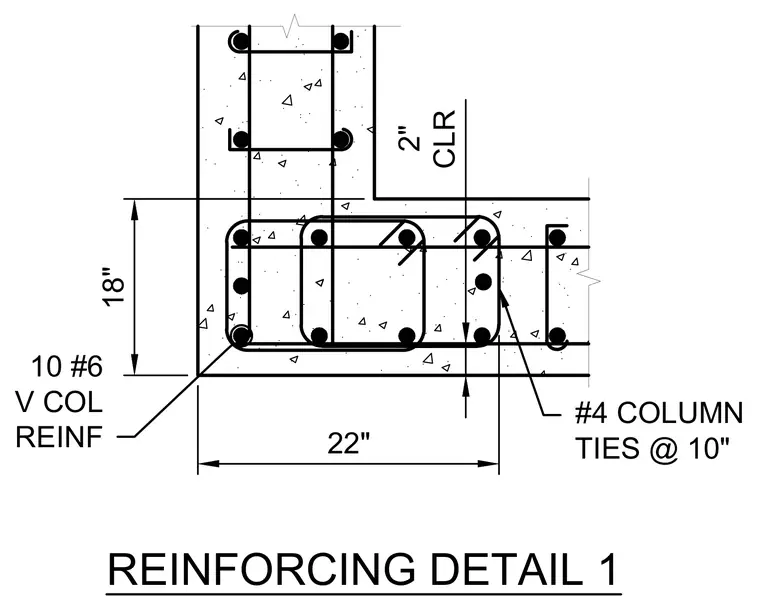
This structural detail shows a rectangular concrete column measuring eighteen inches by twenty-two inches with a two-inch clear cover. The vertical reinforcement consists of ten number six vertical bars distributed within the section. Lateral confinement is provided by number four column ties spaced at ten inches on center.
Members view this detail in full resolution, download the CAD files (SVG, PDF), and can adapt it in the built-in CAD editor — export DXF, DWG, or PDF.
Start membership