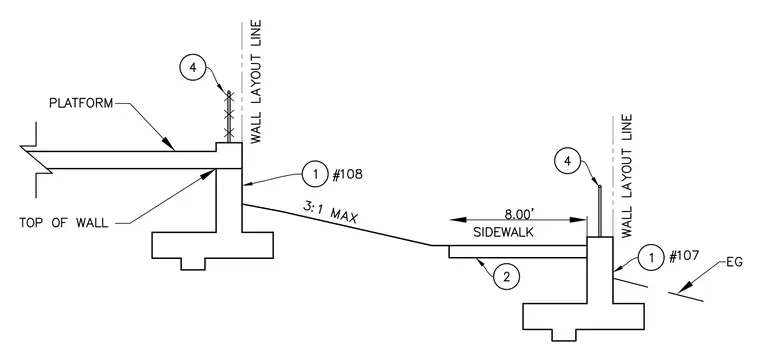
This civil section details a concrete platform supported by a retaining wall with a spread footing adjacent to an eight-foot sidewalk and a lower retaining wall. A three-to-one maximum slope transitions between the upper platform level and the lower sidewalk grade. Wall layout lines establish positioning for the concrete walls, which feature top of wall elevations and existing grade indicators. Safety fences mount to the top of both retaining walls at the specified wall layout lines.
Members view this detail in full resolution, download the CAD files (SVG, PDF), and can adapt it in the built-in CAD editor — export DXF, DWG, or PDF.
Start membership