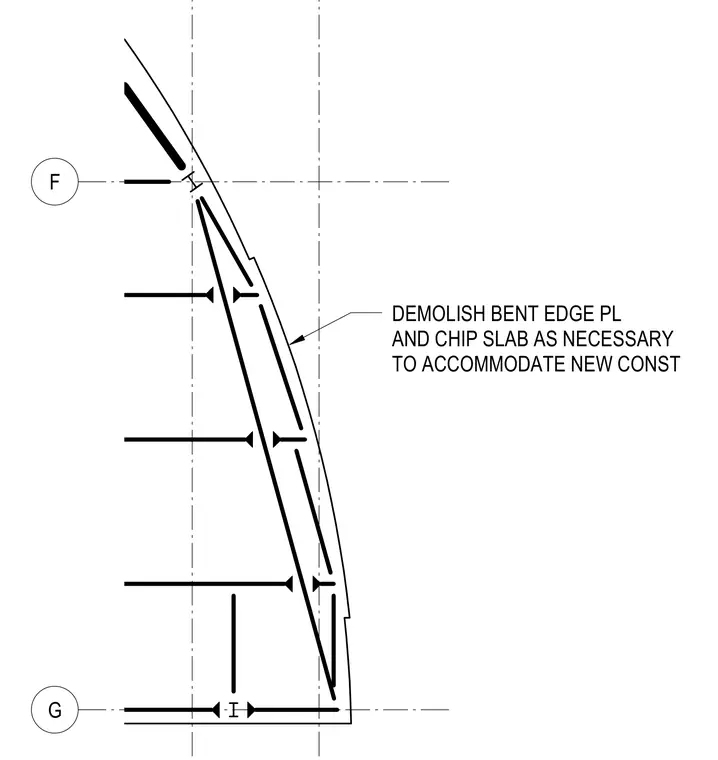
The existing bent edge plate is removed along the slab edge and the concrete slab is chipped as necessary to accommodate new construction. Grid lines F and G establish the structural reference coordinates for the demolition area.
Members view this detail in full resolution, download the CAD files (SVG, PDF), and can adapt it in the built-in CAD editor — export DXF, DWG, or PDF.
Start membership