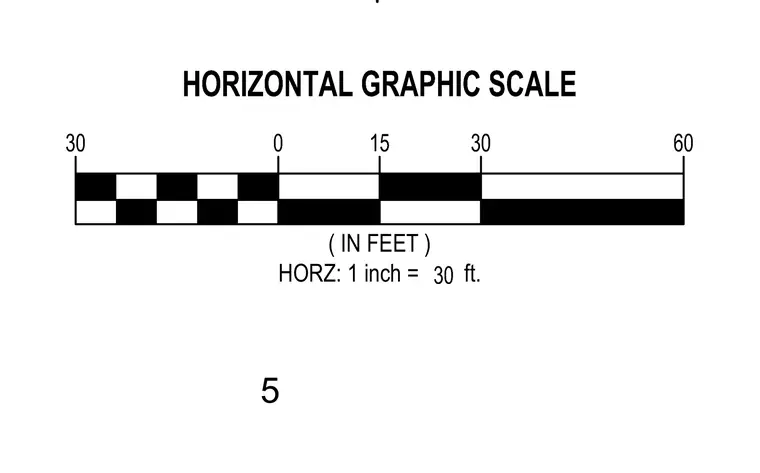
A horizontal graphic scale with tick marks at intervals of thirty, zero, fifteen, thirty, and sixty feet indicates drawing proportions for civil engineering plans. The linear scale bar alternates black and white segments above a label designating measurement in feet. A ratio note specifies a horizontal scale of one inch equals thirty feet.
5 HORIZONTAL GRAPHIC SCALE 0 ( IN FEET ) HORZ: 1 inch = ft. 30 30 15 30 60
Members view this detail in full resolution, download the CAD files (SVG, PDF), and can adapt it in the built-in CAD editor — export DXF, DWG, or PDF.
Start membership