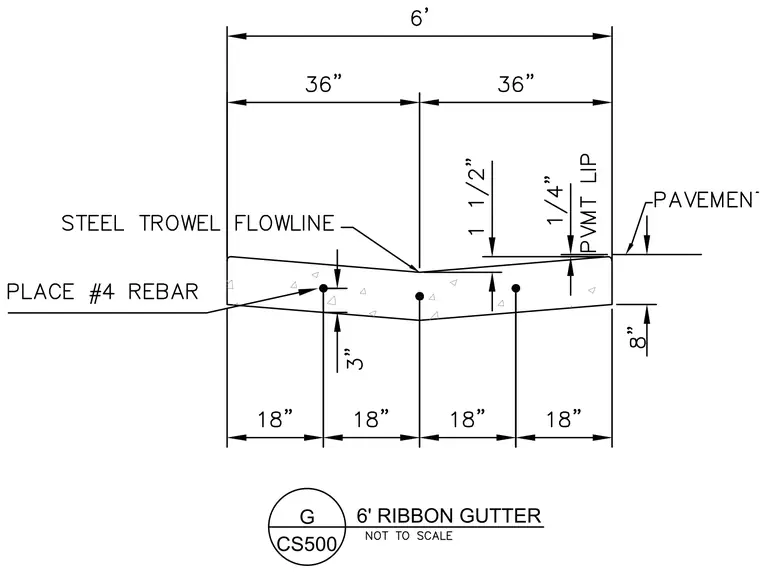
A six-foot wide concrete ribbon gutter features a steel trowel flowline situated centrally. The concrete section has an overall width of six feet split into thirty-six inch halves, with an eight-inch depth at the outer edges and a three-inch clearance to reinforcing steel. Three lines of number four rebar are placed across the width at eighteen-inch spacings. The surface transitions toward the center flowline with a one and one-half inch drop from the outer edge, and a quarter-inch pavement lip interfaces with adjacent paving.
Members view this detail in full resolution, download the CAD files (SVG, PDF), and can adapt it in the built-in CAD editor — export DXF, DWG, or PDF.
Start membership