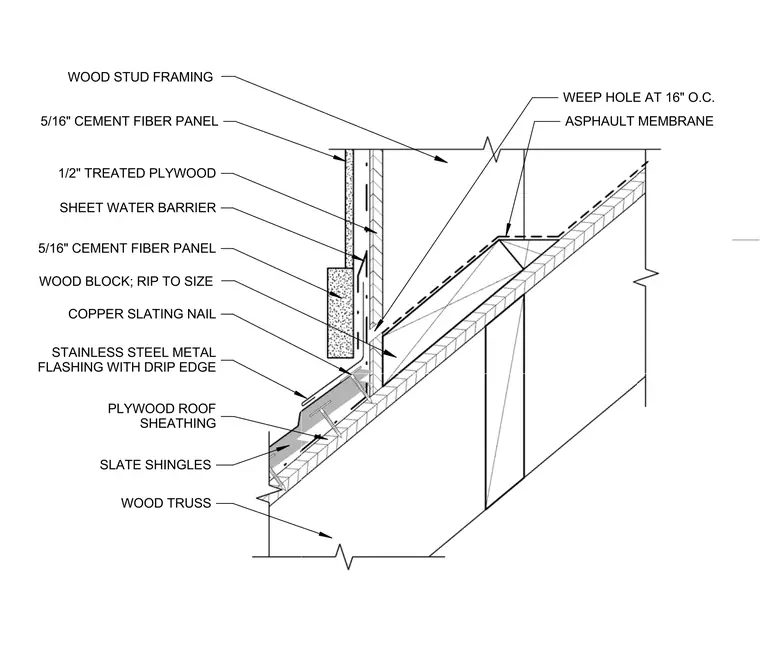
The intersection between a cupola wall and its sloped roof assembly is supported by wood truss and stud framing. The roof consists of plywood roof sheathing covered with an asphalt membrane and slate shingles secured by copper slating nails. Stainless steel metal flashing with a drip edge integrates with the roof slope and wall base. The vertical wall assembly features half-inch treated plywood, a sheet water barrier, and five-sixteenths-inch cement fiber panels with a ripped wood block at the base and weepholes spaced at sixteen inches on center.
5/16" CEMENT FIBER PANEL COPPER SLATING NAIL SLATE SHINGLES WOOD BLOCK; RIP TO SIZE STAINLESS STEEL METAL FLASHING WITH DRIP EDGE 1/2" TREATED PLYWOOD PLYWOOD ROOF SHEATHING SHEET WATER BARRIER 5/16" CEMENT FIBER PANEL WOOD TRUSS WOOD STUD FRAMING WEEP HOLE AT 16" O.C. ASPHAULT MEMBRANE
Members view this detail in full resolution, download the CAD files (SVG, PDF), and can adapt it in the built-in CAD editor — export DXF, DWG, or PDF.
Start membership