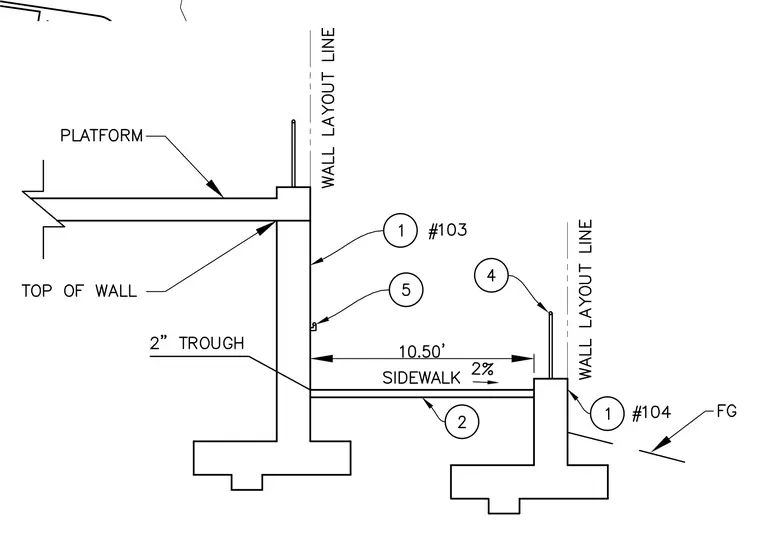
A concrete platform and adjacent sidewalk assembly are supported by continuous concrete foundation walls. The platform connects to the top of a foundation wall marked with a wall layout line, while the 10.5-foot-wide sidewalk slopes at 2% toward a 2-inch trough adjacent to the main wall. Finished grade indicators and wall layout lines define the horizontal and vertical extents of the structural elements.
Members view this detail in full resolution, download the CAD files (SVG, PDF), and can adapt it in the built-in CAD editor — export DXF, DWG, or PDF.
Start membership