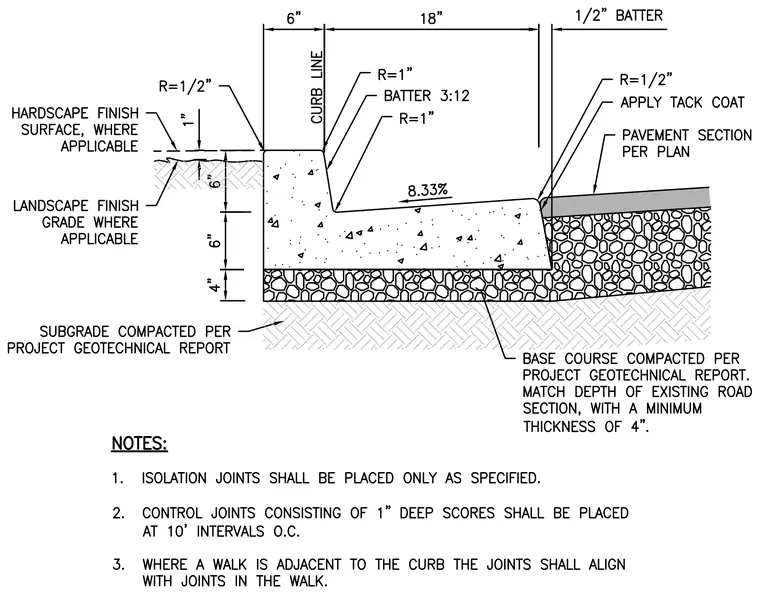
This concrete curb and gutter assembly features a six-inch vertical curb face with a one-half-inch radius top edge, an eighteen-inch gutter pan sloping at eight and thirty-three hundredths percent, and a three to twelve batter. The concrete section rests on a four-inch compacted base course over a subgrade compacted per the project geotechnical report. The adjacent pavement section and tack coat are constructed per plan, while landscape and hardscape finish surfaces meet the exterior face where applicable. Control joints consisting of one-inch deep scores are spaced at ten feet on center.
Members view this detail in full resolution, download the CAD files (SVG, PDF), and can adapt it in the built-in CAD editor — export DXF, DWG, or PDF.
Start membership