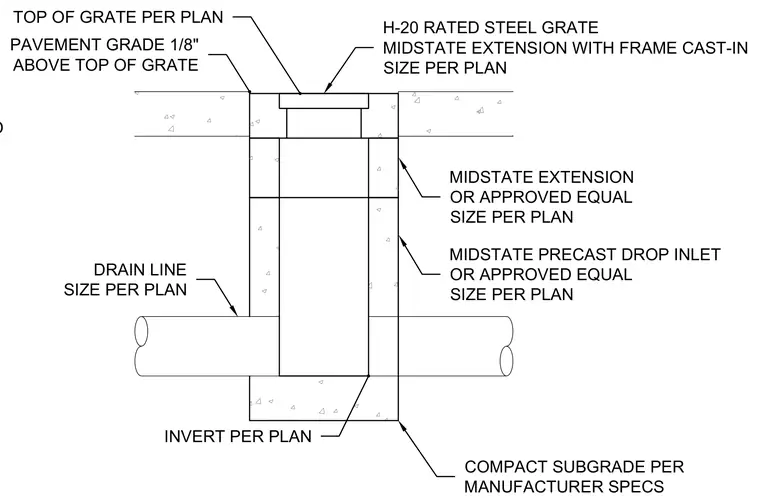
An H-20 rated steel grate sits within a Midstate extension with a frame cast into the concrete. The inlet structure consists of a Midstate precast drop inlet or approved equal, sized per plan, resting on a compacted subgrade per manufacturer specifications. Drain lines enter and exit the structure at an invert elevation sized per plan. Pavement grade is positioned one-eighth of an inch above the top of the grate.
DRAIN LINE SIZE PER PLAN MIDSTATE EXTENSION OR APPROVED EQUAL SIZE PER PLAN MIDSTATE PRECAST DROP INLET OR APPROVED EQUAL SIZE PER PLAN INVERT PER PLAN H-20 RATED STEEL GRATE MIDSTATE EXTENSION WITH FRAME CAST-IN SIZE PER PLAN PAVEMENT GRADE 1/8" ABOVE TOP OF GRATE TOP OF GRATE PER PLAN COMPACT SUBGRADE PER MANUFACTURER SPECS SUBSEQUENT BACKFILL AND WRAPPED
Members view this detail in full resolution, download the CAD files (SVG, PDF), and can adapt it in the built-in CAD editor — export DXF, DWG, or PDF.
Start membership