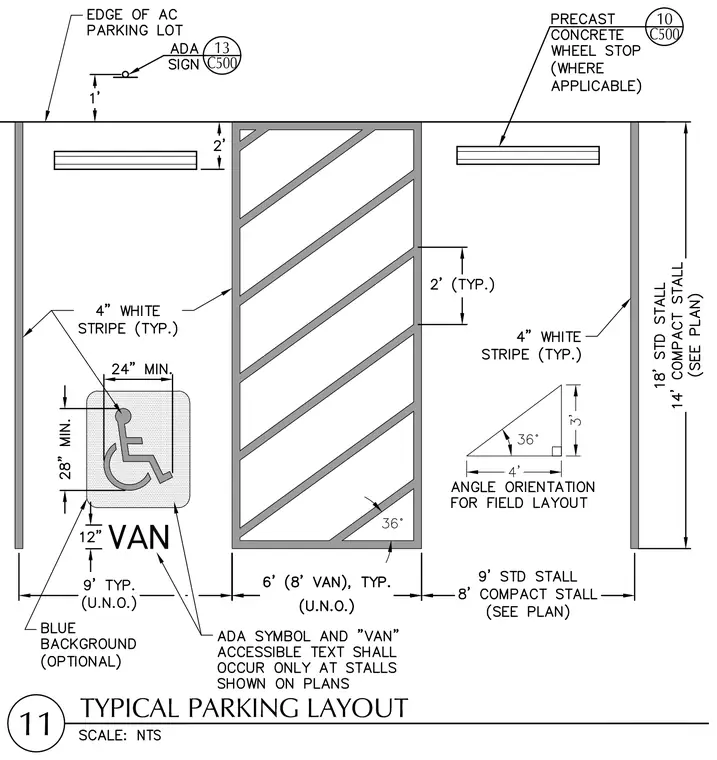
This drawing outlines a typical accessible van parking stall with a standard nine-foot typical width, a six-foot typical access aisle, and an adjacent standard nine-foot stall. Four-inch white striping defines the stall boundaries, while the access aisle features diagonal striping at a thirty-six degree angle. An ADA symbol with VAN accessible text is placed within the stall on a blue background. Precast concrete wheel stops are positioned at the head of the stalls, and an ADA sign is located one foot off the edge of the asphalt concrete parking lot. Standard stall lengths are eighteen feet for standard spaces and fourteen feet for compact stalls per plan.
Members view this detail in full resolution, download the CAD files (SVG, PDF), and can adapt it in the built-in CAD editor — export DXF, DWG, or PDF.
Start membership