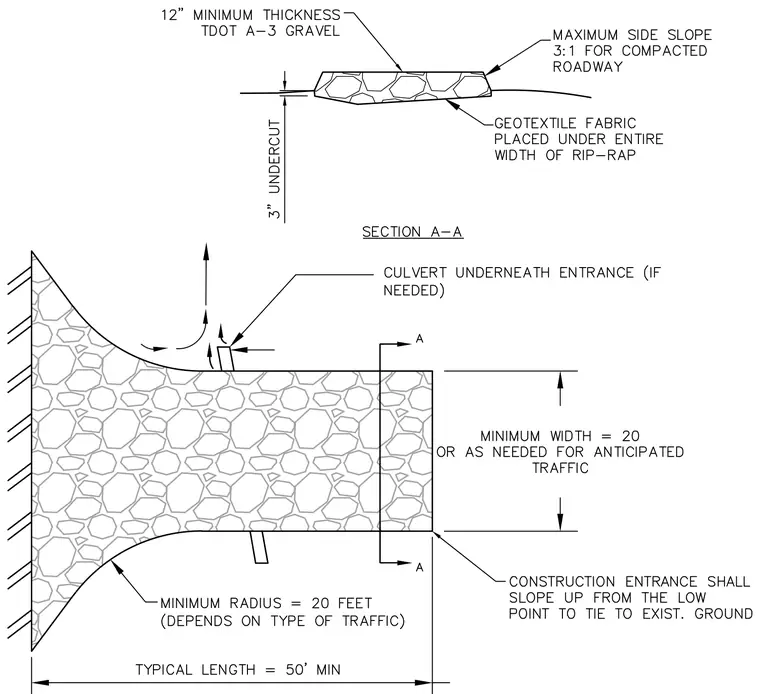
A stabilized construction entrance features a minimum 12-inch thickness of TDOT A-3 gravel over geotextile fabric placed across the entire width of the rip-rap. The entrance requires a 3-inch undercut with a maximum side slope of 3:1 for the compacted roadway. A culvert is positioned underneath the entrance if needed. The overall footprint includes a typical length of 50 feet minimum, a minimum width of 20 feet or as needed for anticipated traffic, and flare radii of 20 feet minimum depending on traffic type. The construction entrance slopes up from the low point to tie into existing ground.
Members view this detail in full resolution, download the CAD files (SVG, PDF), and can adapt it in the built-in CAD editor — export DXF, DWG, or PDF.
Start membership