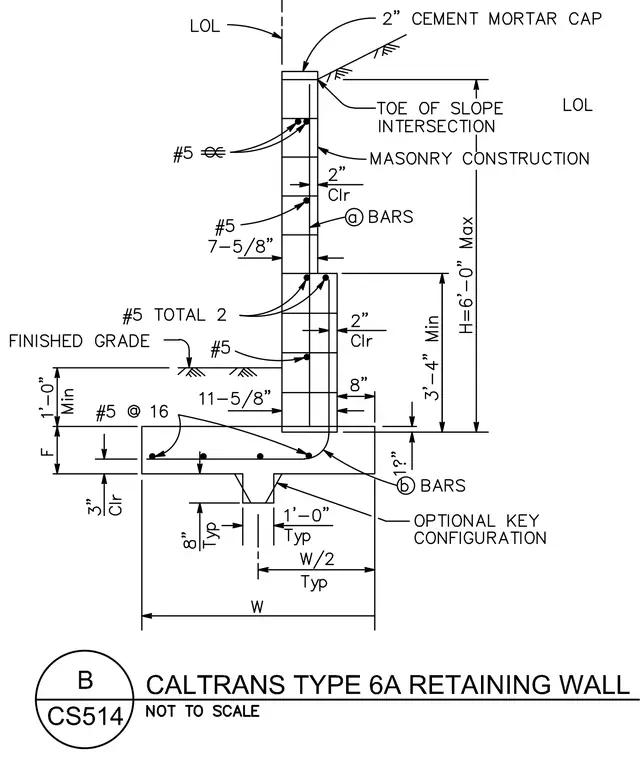
A Caltrans Type 6A masonry retaining wall sits on a concrete footing with an optional key configuration. The wall features a two-inch cement mortar cap at the top and is reinforced with number five vertical and horizontal reinforcing bars. The concrete footing includes number five bars spaced at sixteen inches on center with three inches of clear cover, and an optional key measuring one foot wide by eight inches deep. The wall height ranges from a minimum of three feet four inches to a maximum of six feet zero inches, with a finished grade located one foot minimum below the top of the footing.
Members view this detail in full resolution, download the CAD files (SVG, PDF), and can adapt it in the built-in CAD editor — export DXF, DWG, or PDF.
Start membership