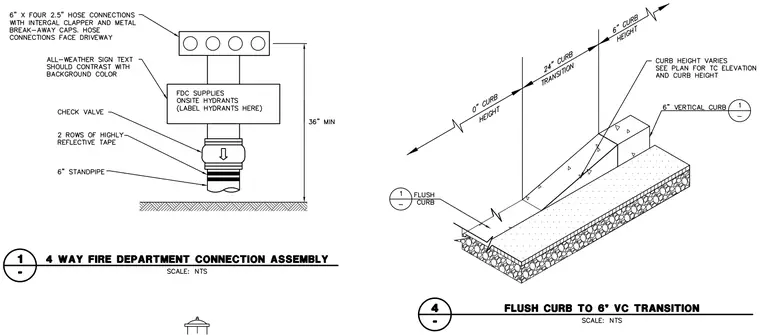
A four-way fire department connection assembly features four six-inch by 2.5-inch hose connections with integral clappers and metal break-away caps facing the driveway, positioned at a minimum height of 36 inches above grade on a six-inch standpipe equipped with a check valve and two rows of highly reflective tape. An all-weather sign with contrasting text instructs that the FDC supplies onsite hydrants. A concrete curb ramps from a zero-inch flush height through a 24-inch transition to a six-inch vertical curb height with variable curb transitions determined by the plan.
Members view this detail in full resolution, download the CAD files (SVG, PDF), and can adapt it in the built-in CAD editor — export DXF, DWG, or PDF.
Start membership