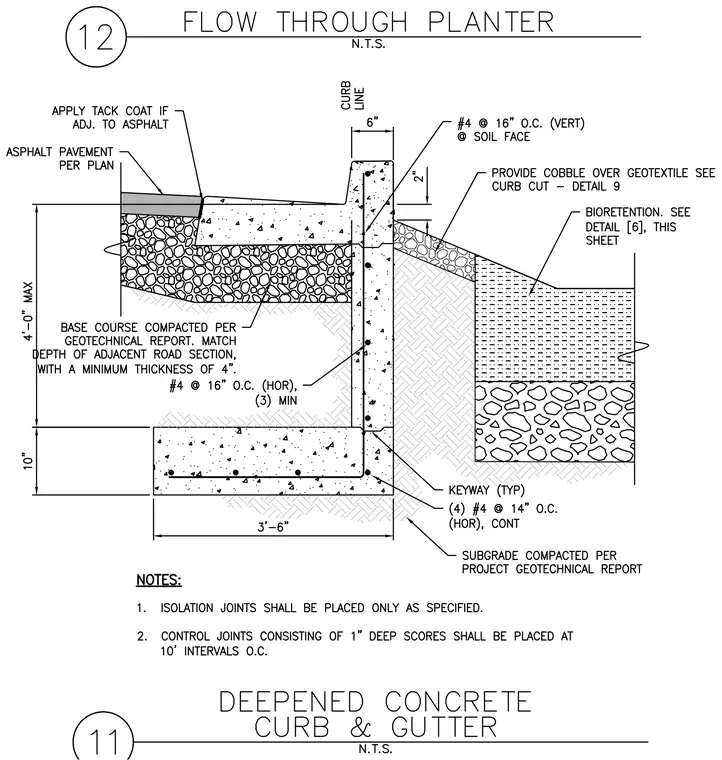
A concrete flow-through planter and curb assembly adjacent to asphalt pavement. The cast-in-place concrete curb and footing feature number 4 vertical reinforcing bars at sixteen inches on center at the soil face, and three horizontal number 4 bars minimum. The concrete footing is three feet six inches wide with a depth of ten inches, resting on subgrade compacted per the project geotechnical report with a continuous keyway. The adjacent asphalt pavement is installed over a compacted base course matching the adjacent road section depth with a minimum thickness of four inches, with a tack coat applied where adjacent to asphalt. The interior bioretention area includes cobble over geotextile at the curb cut, with bioretention soil sloping down from the curb. Control joints consisting of one-inch deep scores are placed at ten-foot intervals on center, and isolation joints are placed only as specified.
Members view this detail in full resolution, download the CAD files (SVG, PDF), and can adapt it in the built-in CAD editor — export DXF, DWG, or PDF.
Start membership