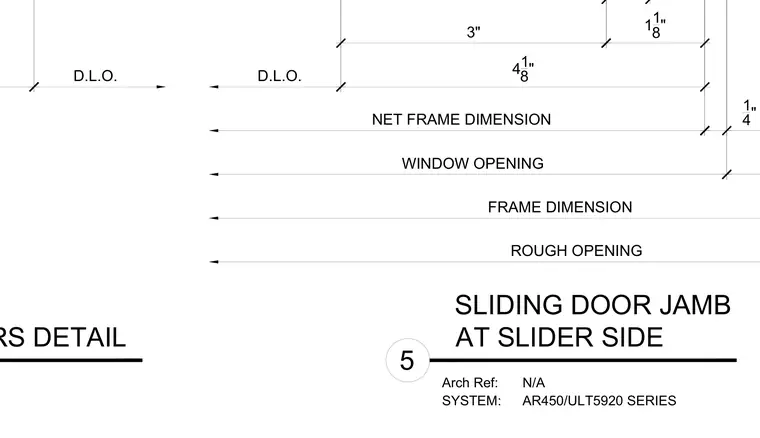
The drawing details the jamb condition for a sliding door system, indicating daylight opening dimensions, net frame dimensions, and rough opening dimensions. Interlockers and frame clearances are coordinated for the AR450 and ULT5920 series assemblies. Dimensional tolerances are measured from the daylight opening outward to the structural rough opening.
D.L.O. FRAME DIMENSION ROUGH OPENING WINDOW OPENING 1 4" NET FRAME DIMENSION 41 8" D.L.O. 11 8" 3" Arch Ref: SYSTEM: AT SLIDER SIDE SLIDING DOOR JAMB 5 N/A AR450/ULT5920 SERIES INTERLOCKERS DETAIL
Members view this detail in full resolution, download the CAD files (SVG, PDF), and can adapt it in the built-in CAD editor — export DXF, DWG, or PDF.
Start membership