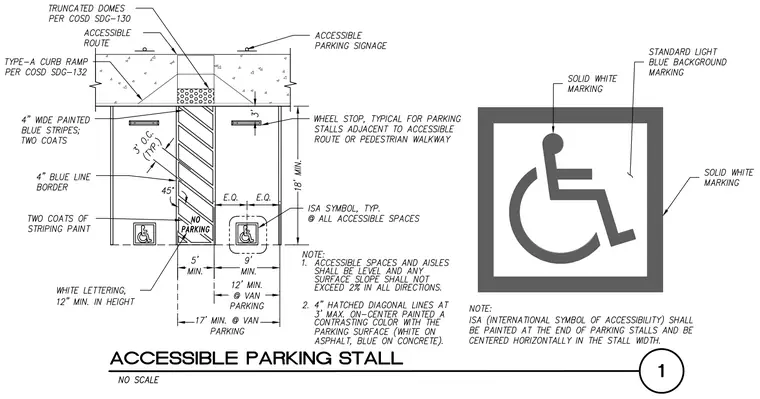
An accessible parking stall layout shows dimensional requirements for standard and van-accessible spaces alongside an access aisle. The standard stall requires a nine-foot minimum width, while van parking requires a five-foot access aisle and a seventeen-foot minimum total width. Pavement markings include four-inch wide painted blue stripes with two coats of striping paint, a four-inch blue line border, and diagonal hatched lines at three feet on center. Additional details show truncated domes per COSD SDG-130, accessible parking signage, and wheel stops. The International Symbol of Accessibility is centered horizontally in each stall width with solid white markings and a standard light blue background marking.
Members view this detail in full resolution, download the CAD files (SVG, PDF), and can adapt it in the built-in CAD editor — export DXF, DWG, or PDF.
Start membership