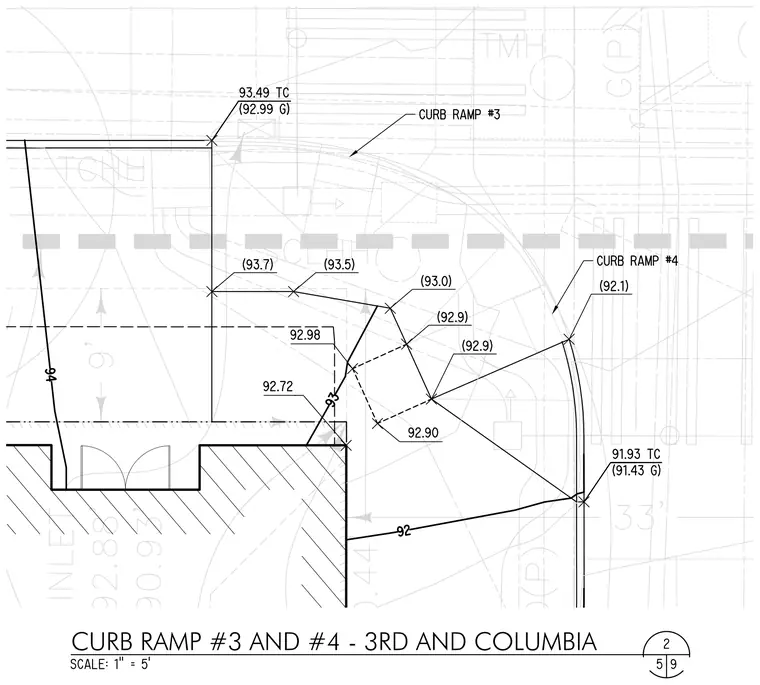
Site layout and grading details for curb ramps number 3 and 4 at an intersection, with spot elevations indicated for top of curb and gutter grades. Elevations range from 91.93 at the lower curb to 93.49 at the upper return, mapping pedestrian path transitions against property lines and paving limits. Dimensioned alignments locate the ramp wings and landings relative to adjacent building edges and utilities.
Members view this detail in full resolution, download the CAD files (SVG, PDF), and can adapt it in the built-in CAD editor — export DXF, DWG, or PDF.
Start membership