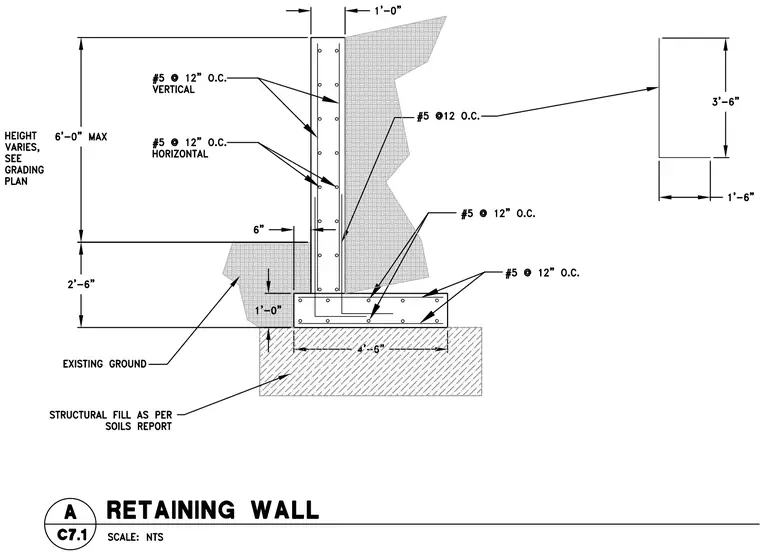
A reinforced concrete retaining wall bears on a 4 feet 6 inch wide concrete footing resting on structural fill as specified in the soils report. The stem wall features number 5 vertical reinforcing bars spaced at 12 inches on center and number 5 horizontal reinforcing bars spaced at 12 inches on center. The footing contains number 5 reinforcing bars spaced at 12 inches on center in both directions. The wall height varies with a 6 foot 0 inch maximum height above a 2 foot 6 inch embedment, and overall wall thickness dimensions are provided with a 1 foot 0 inch top width and 6 inch offset. A separate inset detail shows a 3 foot 6 inch by 1 foot 6 inch profile indicating footing dimensions.
Members view this detail in full resolution, download the CAD files (SVG, PDF), and can adapt it in the built-in CAD editor — export DXF, DWG, or PDF.
Start membership