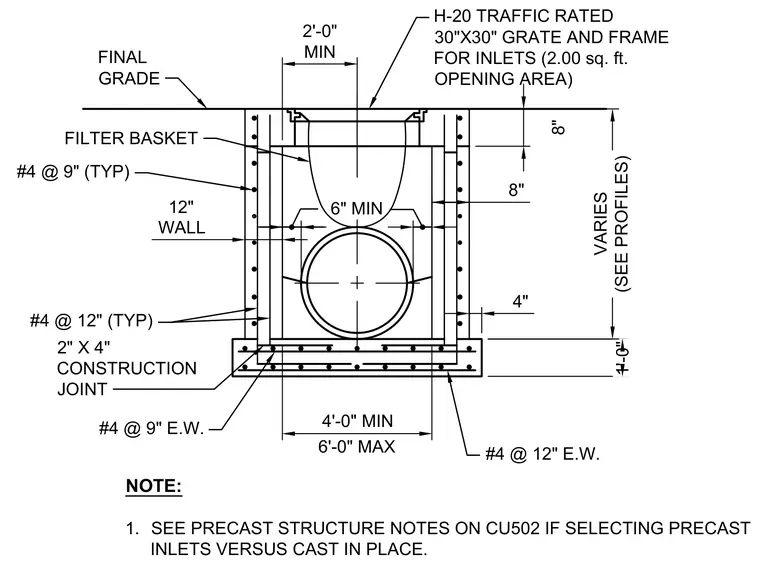
This concrete storm drain inlet structure features an H-20 traffic-rated thirty-inch by thirty-inch cast iron grate and frame set flush with final grade, providing a two-square-foot opening area. A removable filter basket hangs below the inlet opening above a pipe connection. The twelve-inch thick concrete walls are reinforced with number four bars spaced at nine inches and twelve inches each way, tied into a base slab with number four reinforcing mats. A two-inch by four-inch construction joint separates the base from the walls, and overall depth varies per profile.
8" 2'-0" MIN 4" 4'-0" MIN 6'-0" MAX 6" MIN #4 @ 12" E.W. #4 @ 9" E.W. 2" X 4" CONSTRUCTION JOINT #4 @ 12" (TYP) #4 @ 9" (TYP) FINAL GRADE H-20 TRAFFIC RATED 30"X30" GRATE AND FRAME FOR INLETS (2.00 sq. ft. OPENING AREA) 1'-0" VARIES (SEE PROFILES) 8" FILTER BASKET NOTE: 1. SEE PRECAST STRUCTURE NOTES ON CU502 IF SELECTING PRECAST INLETS VERSUS CAST IN PLACE. 12" WALL
Members view this detail in full resolution, download the CAD files (SVG, PDF), and can adapt it in the built-in CAD editor — export DXF, DWG, or PDF.
Start membership