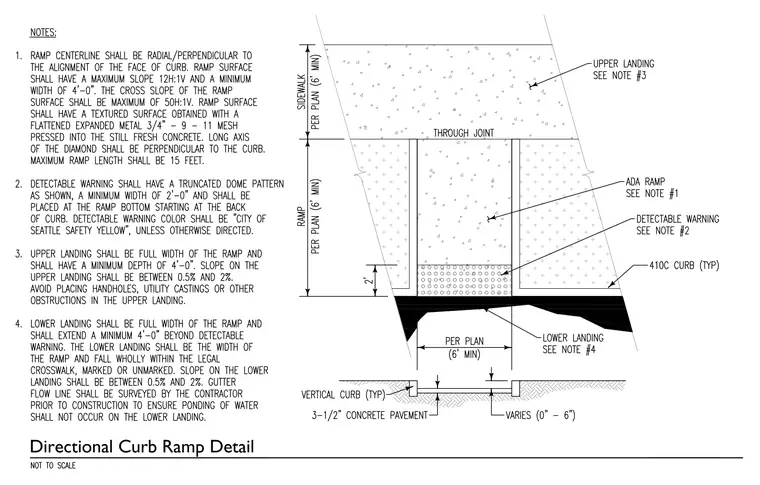
Directional curb ramp layout featuring concrete pavement, detectable warning truncated domes with a truncated dome pattern, and upper and lower landings. The ramp surface is detailed with a maximum slope of twelve-to-one and a minimum width of four feet, utilizing a textured surface obtained with flattened expanded metal pressed into fresh concrete. The detectable warning spans a minimum width of two feet at the ramp bottom. The upper landing maintains a minimum depth of four feet, and the lower landing extends a minimum of four feet beyond the detectable warning.
Members view this detail in full resolution, download the CAD files (SVG, PDF), and can adapt it in the built-in CAD editor — export DXF, DWG, or PDF.
Start membership