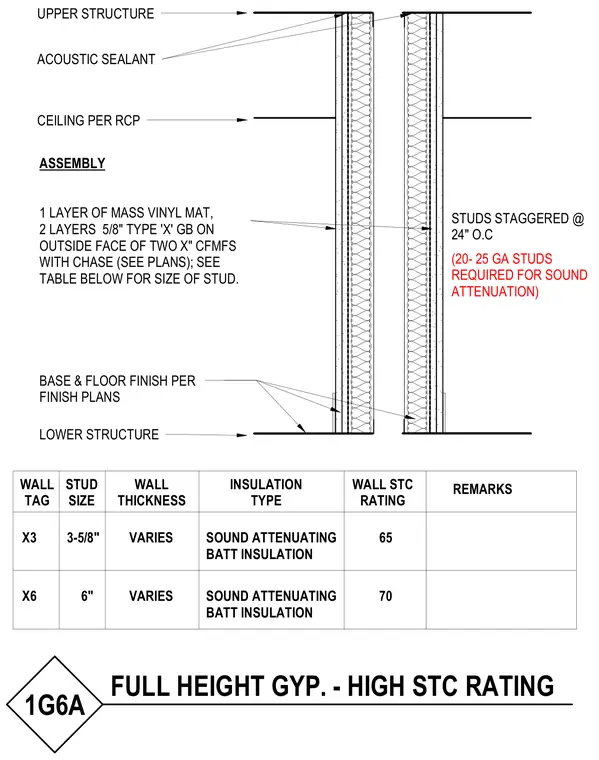
This high-performance full-height partition assembly features two rows of cold-formed metal framing studs spaced at twenty-four inches on center with a chase in between. The wall layers include two layers of five-eighths inch Type X gypsum board and one layer of mass vinyl mat on the outside face. Sound attenuating batt insulation fills the stud cavities, utilizing twenty to twenty-five gauge studs required for sound attenuation. Acoustic sealant is applied at the upper structure and lower structure connections to prevent sound flanking. Wall tags X3 and X6 designate options with three and five-eighths inch or six-inch studs achieving STC ratings of sixty-five and seventy respectively.
FULL HEIGHT GYP. - HIGH STC RATING 1G6A UPPER STRUCTURE CEILING PER RCP BASE & FLOOR FINISH PER FINISH PLANS LOWER STRUCTURE ACOUSTIC SEALANT STUDS STAGGERED @ 24" O.C WALL THICKNESS STUD SIZE INSULATION TYPE WALL STC RATING REMARKS 6" 70 SOUND ATTENUATING BATT INSULATION ASSEMBLY 1 LAYER OF MASS VINYL MAT, 2 LAYERS 5/8" TYPE 'X' GB ON OUTSIDE FACE OF TWO X" CFMFS WITH CHASE (SEE PLANS); SEE TABLE BELOW FOR SIZE OF STUD. WALL TAG X6 3-5/8" 65 SOUND ATTENUATING BATT INSULATION X3 VARIES VARIES (20- 25 GA STUDS REQUIRED FOR SOUND ATTENUATION)
Members view this detail in full resolution, download the CAD files (SVG, PDF), and can adapt it in the built-in CAD editor — export DXF, DWG, or PDF.
Start membership