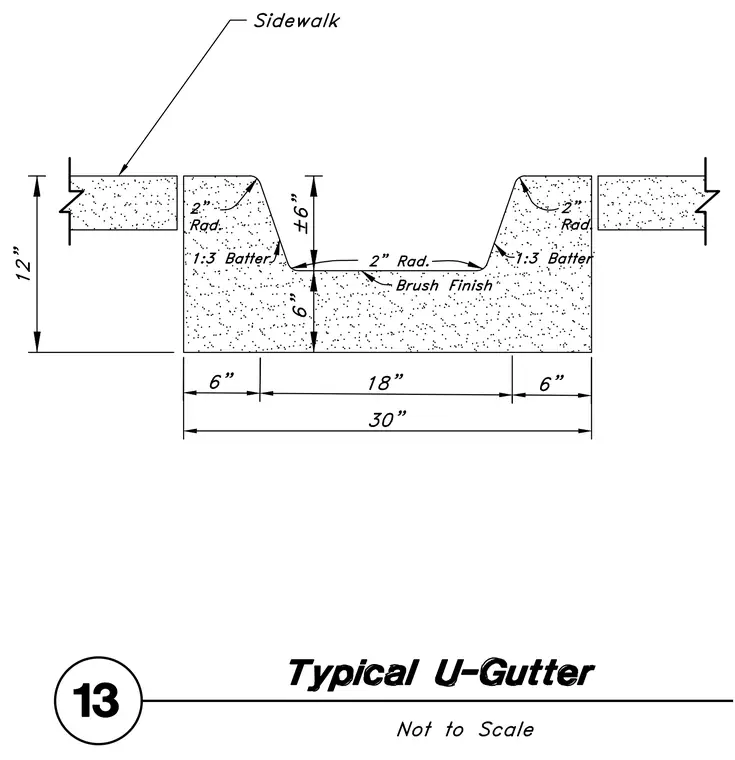
A cast-in-place concrete U-gutter profile features a total width of thirty inches and a depth of twelve inches. The bottom channel measures eighteen inches wide with a six-inch-thick base and a brush finish. The side walls rise six inches with a one-to-three batter and a two-inch radius at the top lip, positioned directly adjacent to a concrete sidewalk.
Members view this detail in full resolution, download the CAD files (SVG, PDF), and can adapt it in the built-in CAD editor — export DXF, DWG, or PDF.
Start membership