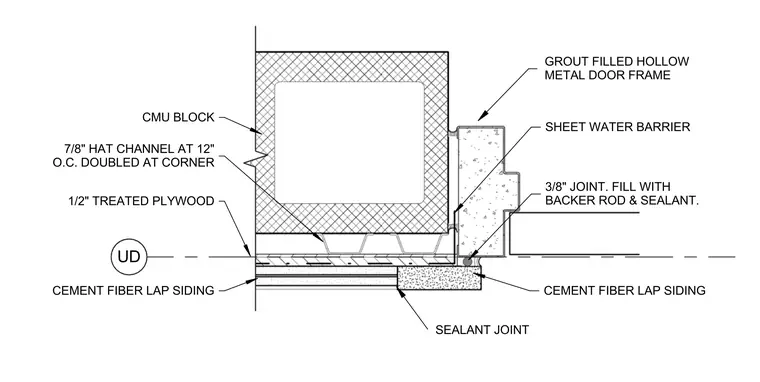
A utility door jamb condition frames against a concrete masonry unit block wall. Seven-eighth-inch hat channels spaced at twelve inches on center fasten to the masonry and double at the corner, supporting a layer of one-half-inch treated plywood. A sheet water barrier installs behind the exterior cement fiber lap siding, which terminates at a sealant joint with backer rod. A grout-filled hollow metal door frame connects directly to the masonry jamb assembly.
UD 7/8" HAT CHANNEL AT 12" O.C. DOUBLED AT CORNER UD CMU BLOCK 1/2" TREATED PLYWOOD CEMENT FIBER LAP SIDING CEMENT FIBER LAP SIDING 3/8" JOINT. FILL WITH BACKER ROD & SEALANT. SHEET WATER BARRIER SEALANT JOINT GROUT FILLED HOLLOW METAL DOOR FRAME
Members view this detail in full resolution, download the CAD files (SVG, PDF), and can adapt it in the built-in CAD editor — export DXF, DWG, or PDF.
Start membership