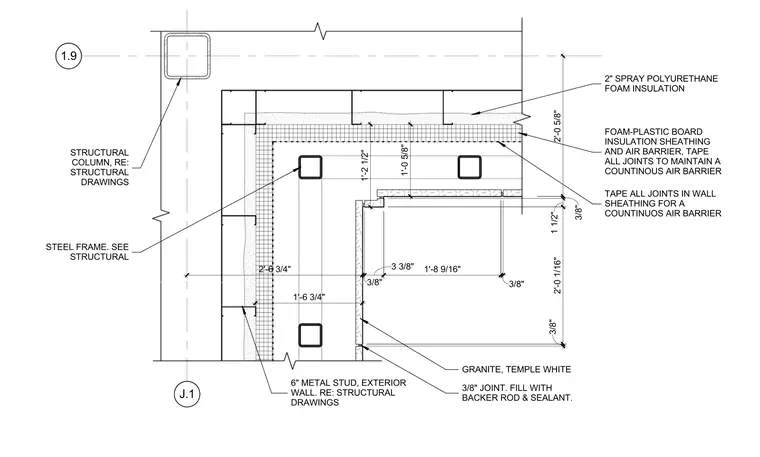
This plan detail shows a Temple White granite stone veneer assembly at an inside building corner supported by structural steel framing and six-inch metal studs. The exterior wall is insulated with two inches of spray polyurethane foam insulation and foam-plastic board insulation sheathing acting as an air barrier, with all joints taped. The stone cladding features a three-eighths-inch joint filled with backer rod and sealant. Structural columns and steel framing are referenced to the structural drawings.
J.1 1.9 1 1/2" 3/8" 3 3/8" 3/8" 2'-6 3/4" 2'-0 5/8" 1'-8 9/16" 3/8" 2'-0 1/16" 3/8" GRANITE, TEMPLE WHITE STRUCTURAL COLUMN, RE: STRUCTURAL DRAWINGS 2" SPRAY POLYURETHANE FOAM INSULATION FOAM-PLASTIC BOARD INSULATION SHEATHING AND AIR BARRIER, TAPE ALL JOINTS TO MAINTAIN A COUNTINOUS AIR BARRIER TAPE ALL JOINTS IN WALL SHEATHING FOR A COUNTINUOS AIR BARRIER 3/8" JOINT. FILL WITH BACKER ROD & SEALANT. 6" METAL STUD, EXTERIOR WALL. RE: STRUCTURAL DRAWINGS 1'-6 3/4" 1'-2 1/2" 1'-0 5/8" STEEL FRAME. SEE STRUCTURAL
Members view this detail in full resolution, download the CAD files (SVG, PDF), and can adapt it in the built-in CAD editor — export DXF, DWG, or PDF.
Start membership