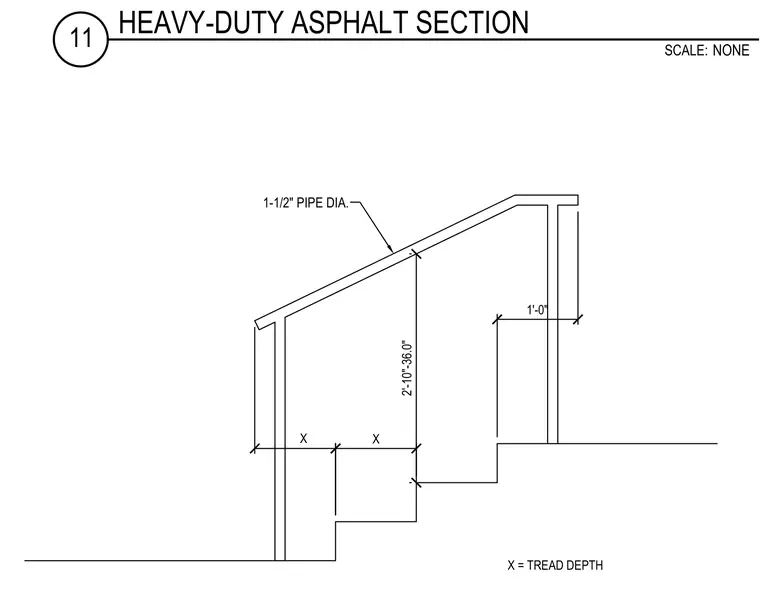
The assembly consists of a one-and-a-half-inch pipe diameter handrail supported by vertical posts mounted to exterior concrete stair treads. Dimensions indicate a height of two feet ten inches to three feet six inches above the tread nosing, with tread depth variable per plan. The drawing provides dimensional layout for stair handrail placement and clearance.
1-1/2" PIPE DIA. 2'-10"-36.0" X 1'-0" X X = TREAD DEPTH SCALE: 11 NONE HEAVY-DUTY ASPHALT SECTION
Members view this detail in full resolution, download the CAD files (SVG, PDF), and can adapt it in the built-in CAD editor — export DXF, DWG, or PDF.
Start membership