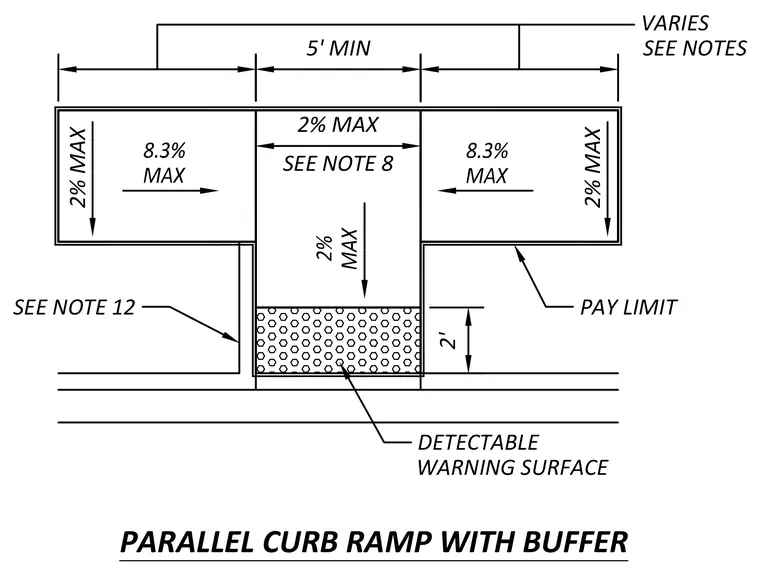
A parallel curb ramp configuration incorporates a two-foot detectable warning surface adjacent to the roadway. The main ramp runs parallel to the curb line with a maximum slope of eight point three percent, while side transitions and landings maintain a maximum cross slope of two percent. Dimensioning indicates a five-foot minimum length for the central landing area with variable overall widths per project notes. Pay limits and note references define the construction boundaries and grading requirements.
PARALLEL CURB RAMP WITH BUFFER 5' MIN 8.3% MAX 8.3% MAX 2% MAX VARIES SEE NOTES 2' DETECTABLE WARNING SURFACE SEE NOTE 12 2% MAX SEE NOTE 8 2% MAX 2% MAX PAY LIMIT
Members view this detail in full resolution, download the CAD files (SVG, PDF), and can adapt it in the built-in CAD editor — export DXF, DWG, or PDF.
Start membership