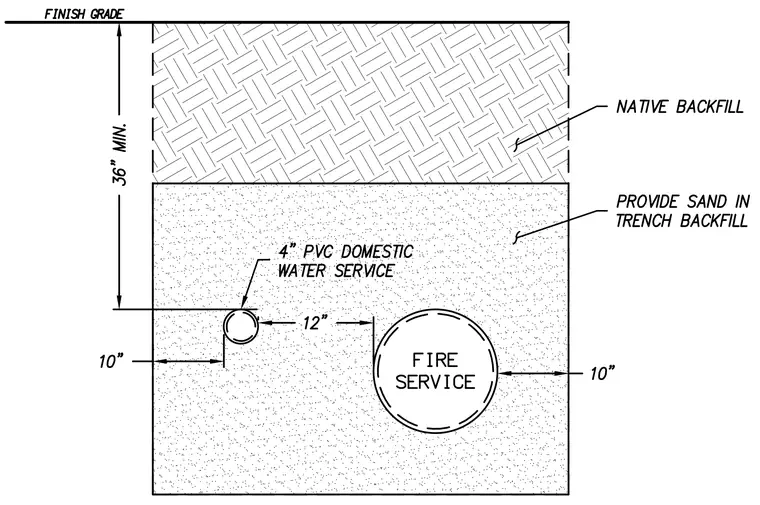
This trench section details the installation of a four-inch polyvinyl chloride domestic water service line alongside a fire service line. The pipes are bedded in sand backfill with a minimum cover of thirty-six inches below finish grade. A horizontal separation of twelve inches is maintained between the domestic water pipe and the fire service pipe. The assembly requires ten inches of clearance from the trench walls to the outer edges of the pipes.
Members view this detail in full resolution, download the CAD files (SVG, PDF), and can adapt it in the built-in CAD editor — export DXF, DWG, or PDF.
Start membership