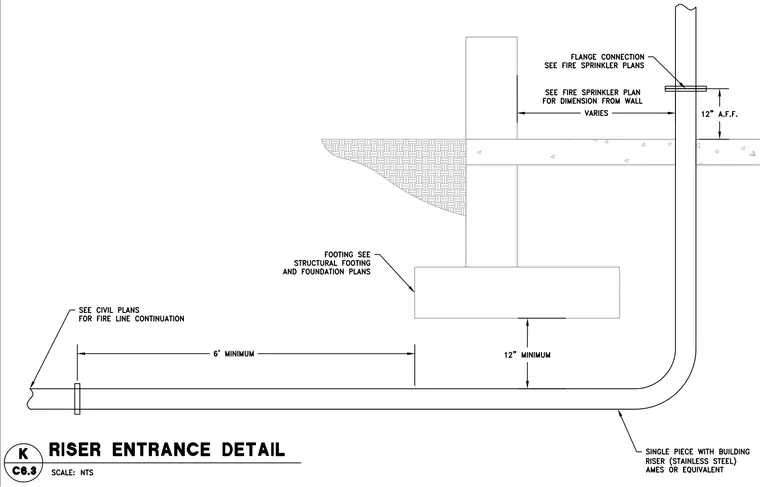
A single piece stainless steel building riser transitions from underground to above slab near a foundation wall, featuring a flange connection positioned twelve inches above the finished floor. The horizontal underground pipe maintains a six foot minimum run and twelve inch minimum clearance below the structural footing. The footing size and exact location are coordinated with structural plans, and the wall offset varies per fire sprinkler plans.
Members view this detail in full resolution, download the CAD files (SVG, PDF), and can adapt it in the built-in CAD editor — export DXF, DWG, or PDF.
Start membership