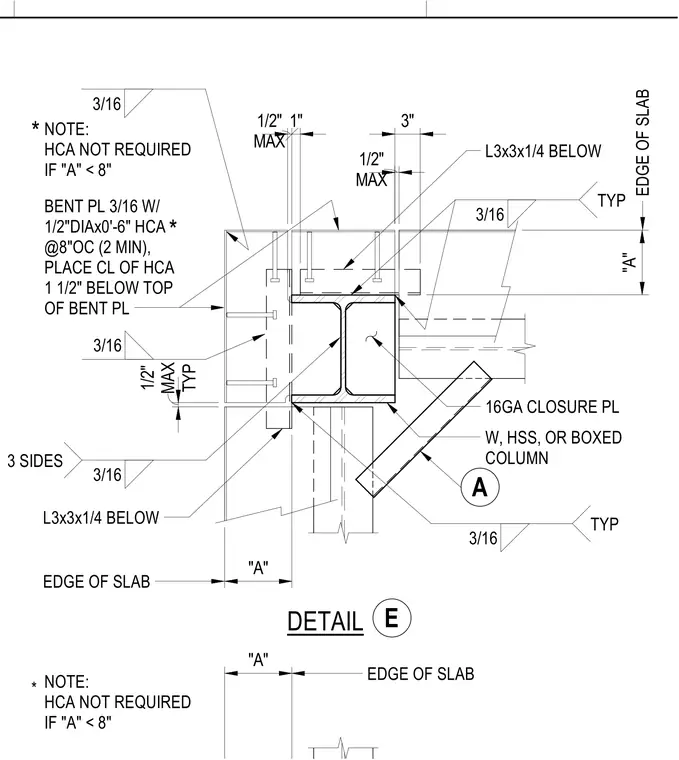
A bent plate measuring three-sixteenths of an inch thick is secured with half-inch diameter by six-inch long headed stud anchors spaced at eight inches on center, positioned with their centerline one and a half inches below the top of the bent plate. A structural angle measuring three by three by one-quarter inches is placed below the edge of the slab. A sixteen-gauge closure plate is provided alongside a wide-flange, hollow structural section, or boxed column. Fillet welds of three-sixteenths inch size are specified throughout three sides typical. Headed stud anchors are noted as not required if dimension A is less than eight inches.
EDGE OF SLAB * NOTE: HCA NOT REQUIRED IF "A" < 8" * BENT PL 3/16 W/ 1/2"DIAx0'-6" HCA @8"OC (2 MIN), PLACE CL OF HCA 1 1/2" BELOW TOP OF BENT PL * NOTE: HCA NOT REQUIRED IF "A" < 8" L3x3x1/4 BELOW EDGE OF SLAB 16GA CLOSURE PL W, HSS, OR BOXED COLUMN EDGE OF SLAB L3x3x1/4 BELOW DETAIL TYP 1/2" MAX MAX 1/2" 1" MAX 1/2" E "A" 3" "A" "A" A 3/16 TYP 3/16 3 SIDES 3/16 3/16 3/16 TYP
Members view this detail in full resolution, download the CAD files (SVG, PDF), and can adapt it in the built-in CAD editor — export DXF, DWG, or PDF.
Start membership