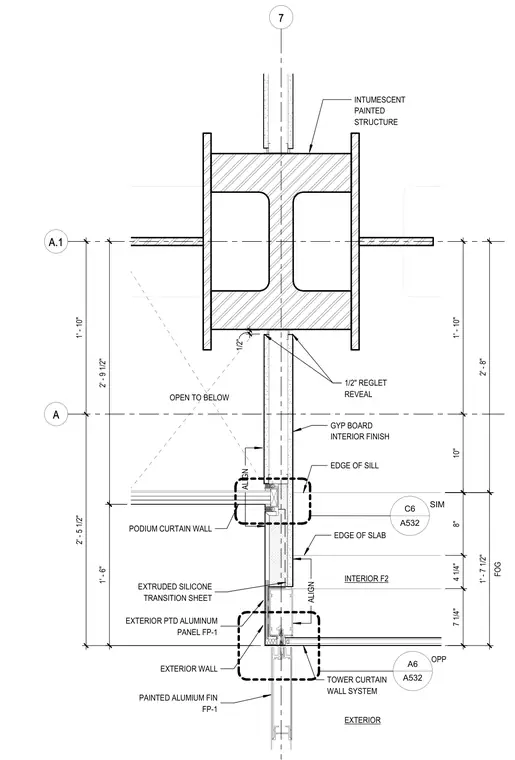
This plan detail shows the intersection of a tower curtain wall system and podium curtain wall meeting an intumescent painted structural column. The assembly features an interior gypsum board finish with a one-half inch reglet reveal aligned with the edge of the sill. An extruded silicone transition sheet bridges the exterior painted aluminum panel system FP-1 and the surrounding construction. The drawing is heavily dimensioned with vertical and horizontal alignments linking the edge of the slab, edge of the sill, and structural grid lines A, A.1, and 7.
A 7 A.1 GYP BOARD INTERIOR FINISH 1/2" REGLET REVEAL TOWER CURTAIN WALL SYSTEM EXTERIOR PTD ALUMINUM PANEL FP-1 PODIUM CURTAIN WALL INTUMESCENT PAINTED STRUCTURE PAINTED ALUMIUM FIN FP-1 INTERIOR F2 EXTERIOR OPEN TO BELOW ALIGN EXTERIOR WALL EDGE OF SILL EDGE OF SLAB 1 0 " 1 ' - 1 0 " 1 / 2 " EXTRUDED SILICONE TRANSITION SHEET ALIGN 2 ' - 8 " A532 C6 SIM A532 A6 OPP F O G 1 ' - 7 1 / 2 " 2 ' - 5 1 / 2 " 1 ' - 1 0 " 2 ' - 9 1 / 2 " 1 ' - 6 " 7 1 / 4 " 4 1 / 4 " 8 "
Members view this detail in full resolution, download the CAD files (SVG, PDF), and can adapt it in the built-in CAD editor — export DXF, DWG, or PDF.
Start membership