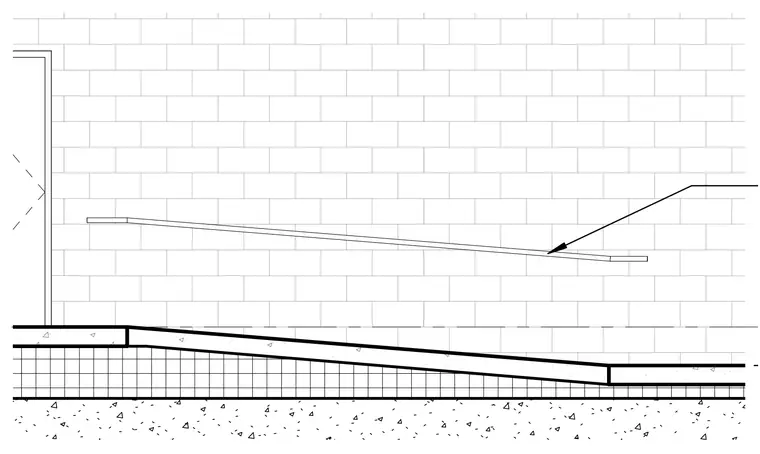
This civil drawing section details a concrete access ramp adjacent to a CMU masonry wall with a mounted handrail. The assembly consists of a cast-in-place concrete ramp slab supported on compacted subgrade and granular base courses, set against an exterior concrete block wall. A wall-mounted handrail runs parallel to the sloping ramp surface.
Members view this detail in full resolution, download the CAD files (SVG, PDF), and can adapt it in the built-in CAD editor — export DXF, DWG, or PDF.
Start membership