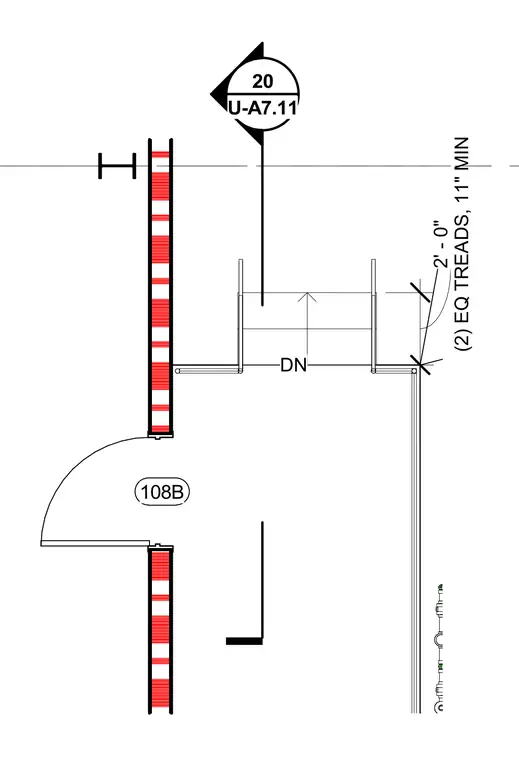
An enlarged floor plan detail shows the stair layout and tread configuration for the south stair near room 108B. The stair run includes two equal treads with a minimum eleven-inch depth spanning a two-foot run. A downward stair direction arrow points toward the lower level, referenced by detail callout twenty on sheet U-A7.11.
Members view this detail in full resolution, download the CAD files (SVG, PDF), and can adapt it in the built-in CAD editor — export DXF, DWG, or PDF.
Start membership