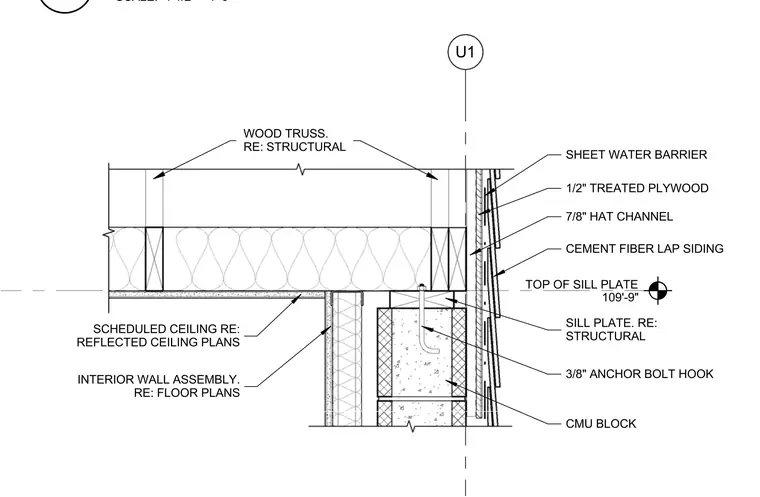
A concrete masonry unit wall supports a wood sill plate secured with three-eighths-inch hook anchor bolts embedded in the masonry. A wood truss bears on the sill plate and ties into the structural roof system. The exterior wall assembly features a cement fiber lap siding applied over seven-eighths-inch hat channels, half-inch treated plywood, and a sheet water barrier. The interior framing includes an interior wall assembly and a scheduled ceiling referenced to reflected ceiling plans.
U1 TOP OF SILL PLATE 109'-9" 7/8" HAT CHANNEL CEMENT FIBER LAP SIDING CMU BLOCK U1 SILL PLATE. RE: STRUCTURAL 1/2" TREATED PLYWOOD 3/8" ANCHOR BOLT HOOK WOOD TRUSS. RE: STRUCTURAL SCHEDULED CEILING RE: REFLECTED CEILING PLANS INTERIOR WALL ASSEMBLY. RE: FLOOR PLANS SHEET WATER BARRIER SCALE: 1 1/2" = 1'-0"
Members view this detail in full resolution, download the CAD files (SVG, PDF), and can adapt it in the built-in CAD editor — export DXF, DWG, or PDF.
Start membership