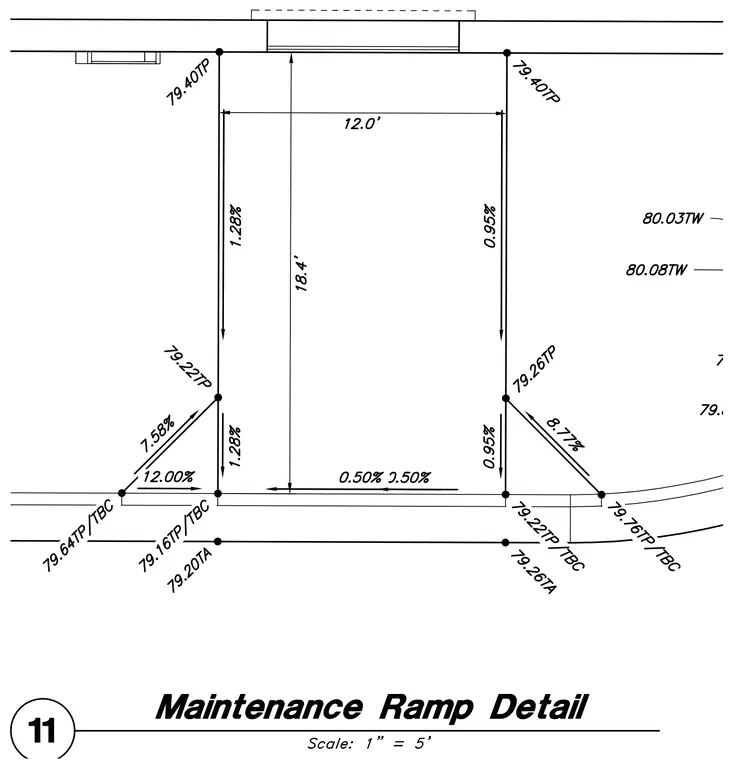
A maintenance ramp layout features a width of 12.0 feet and length of 18.4 feet. Longitudinal slopes are indicated at 1.28% and 0.95%, with transverse slopes at 0.50% and side slopes ranging up to 12.00%, 7.58%, and 8.77%. Top of pavement, top of curb, and top of asphalt elevations are marked throughout the ramp geometry.
Members view this detail in full resolution, download the CAD files (SVG, PDF), and can adapt it in the built-in CAD editor — export DXF, DWG, or PDF.
Start membership