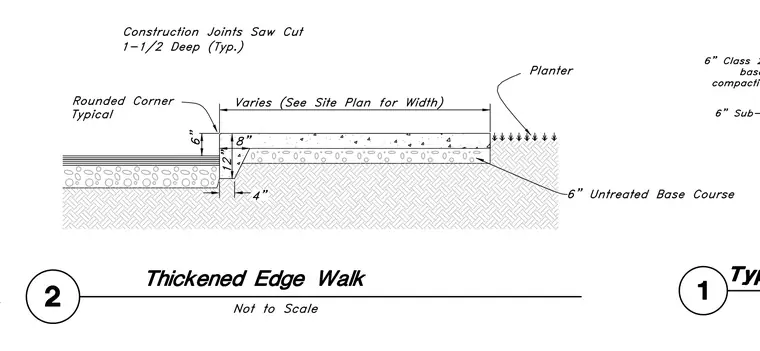
A concrete sidewalk with a thickened edge is supported by a six-inch untreated base course over compacted subgrade. The slab features a six-inch vertical face with a rounded corner and a twelve-inch thickened edge extending four inches horizontally at the bottom. Construction joints are saw-cut one and one-half inches deep, typically spaced across the walk. The adjacent planter area abuts the concrete edge above the base course.
Members view this detail in full resolution, download the CAD files (SVG, PDF), and can adapt it in the built-in CAD editor — export DXF, DWG, or PDF.
Start membership