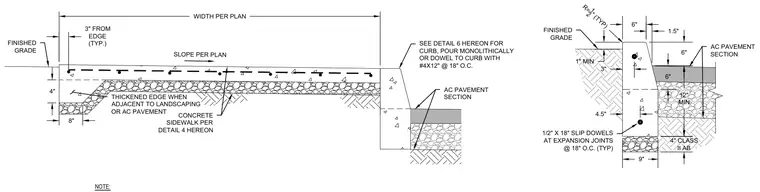
A concrete sidewalk section terminates at an integral curb adjacent to asphalt concrete pavement. The four-inch concrete slab features a thickened edge of eight inches when adjacent to landscaping or paving, set over aggregate base material. Expansion joints are detailed with one-half inch by eighteen inch slip dowels spaced at eighteen inches on center. The adjacent curb is poured monolithically or doweled to the curb using number four bars by twelve inches long at eighteen inches on center over a twelve-inch minimum class two aggregate base.
SLOPE PER PLAN WIDTH PER PLAN 3" FROM EDGE (TYP.) SEE DETAIL 6 HEREON FOR CURB, POUR MONOLITHICALLY OR DOWEL TO CURB WITH #4X12" @ 18" O.C. NOTE: CONCRETE SIDEWALK PER DETAIL 4 HEREON FINISHED GRADE THICKENED EDGE WHEN ADJACENT TO LANDSCAPING OR AC PAVEMENT 4" 8" 6" 9" 3" 6" 1/2" X 18" SLIP DOWELS AT EXPANSION JOINTS @ 18" O.C. (TYP) AC PAVEMENT SECTION 4" CLASS II AB R= 1 2 " (TYP) FINISHED GRADE 1" MIN 4.5" 6" 1.5" 12" MIN AC PAVEMENT SECTION
Members view this detail in full resolution, download the CAD files (SVG, PDF), and can adapt it in the built-in CAD editor — export DXF, DWG, or PDF.
Start membership