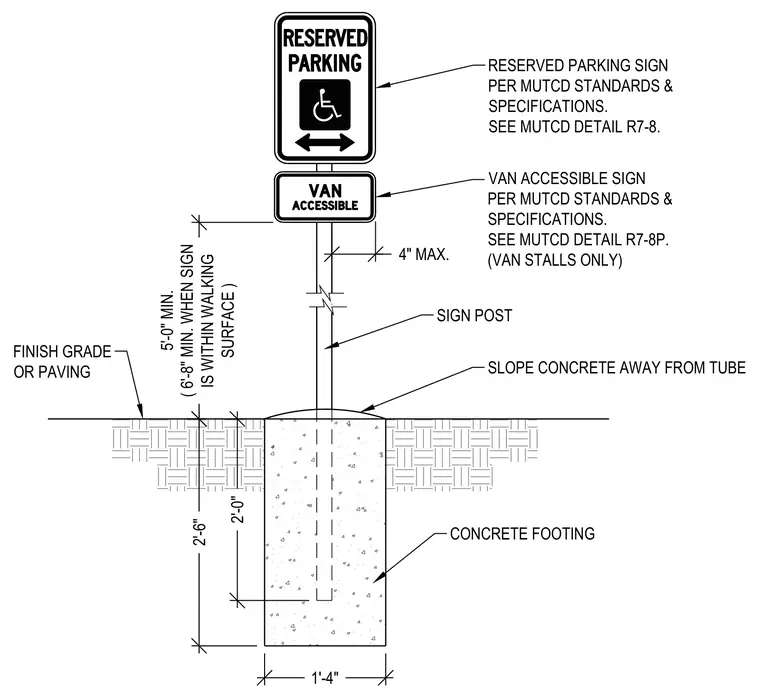
An accessibility parking sign assembly comprises a sign post mounted into a concrete footing below finish grade or paving. The concrete surface at the base of the tube is sloped to drain water away from the post. Reserved parking and optional van accessible sign panels mount to the top of the post following MUTCD standards and specifications. The bottom of the sign panel requires a five-foot minimum clearance above finish grade or paving, increasing to a six-foot eight-inch minimum when the sign is located within a walking surface.
5'-0" MIN. ( 6'-8" MIN. WHEN SIGN IS WITHIN WALKING SURFACE ) 2'-6" 2'-0" 1'-4" RESERVED PARKING SIGN PER MUTCD STANDARDS & SPECIFICATIONS. SEE MUTCD DETAIL R7-8. VAN ACCESSIBLE SIGN PER MUTCD STANDARDS & SPECIFICATIONS. SEE MUTCD DETAIL R7-8P. (VAN STALLS ONLY) SIGN POST SLOPE CONCRETE AWAY FROM TUBE CONCRETE FOOTING FINISH GRADE OR PAVING 4" MAX.
Members view this detail in full resolution, download the CAD files (SVG, PDF), and can adapt it in the built-in CAD editor — export DXF, DWG, or PDF.
Start membership