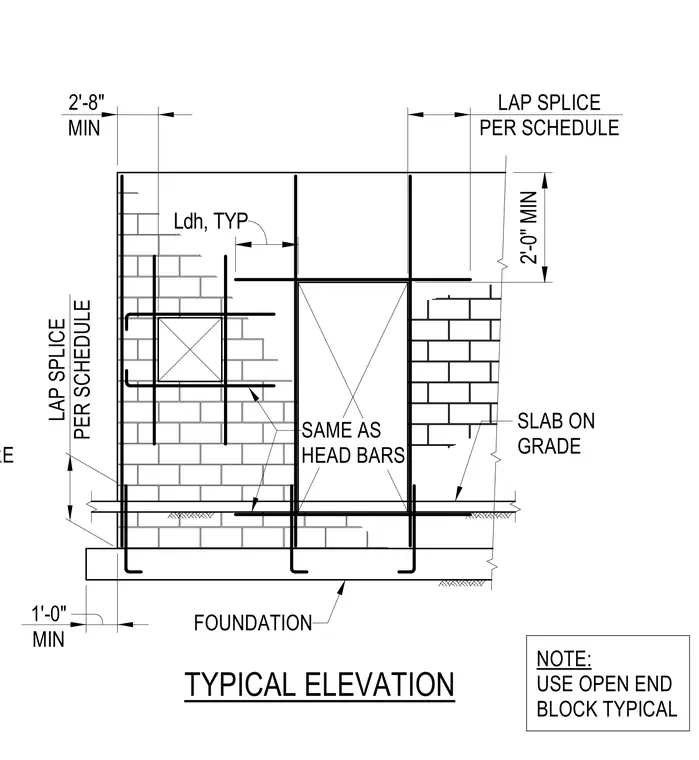
Reinforced concrete masonry unit wall construction at door and window openings above a concrete foundation. Vertical and horizontal reinforcing bars are detailed with lap splices per schedule, including a two-foot-eight-inch minimum lap length and a two-foot minimum clearance from opening corners. Head bars and jamb bars extend past the opening jambs and headers with standard development lengths, designated as Ldh typical. A note specifies the use of open end blocks typical throughout the masonry assembly, and a slab on grade intersects the wall above the foundation.
2'-8" MIN LAP SPLICE PER SCHEDULE LAP SPLICE PER SCHEDULE 1'-0" MIN TYPICAL ELEVATION NOTE: USE OPEN END BLOCK TYPICAL SAME AS HEAD BARS SLAB ON GRADE OF BARS WHERE FOUNDATION 2'-0" MIN Ldh, TYP
Members view this detail in full resolution, download the CAD files (SVG, PDF), and can adapt it in the built-in CAD editor — export DXF, DWG, or PDF.
Start membership