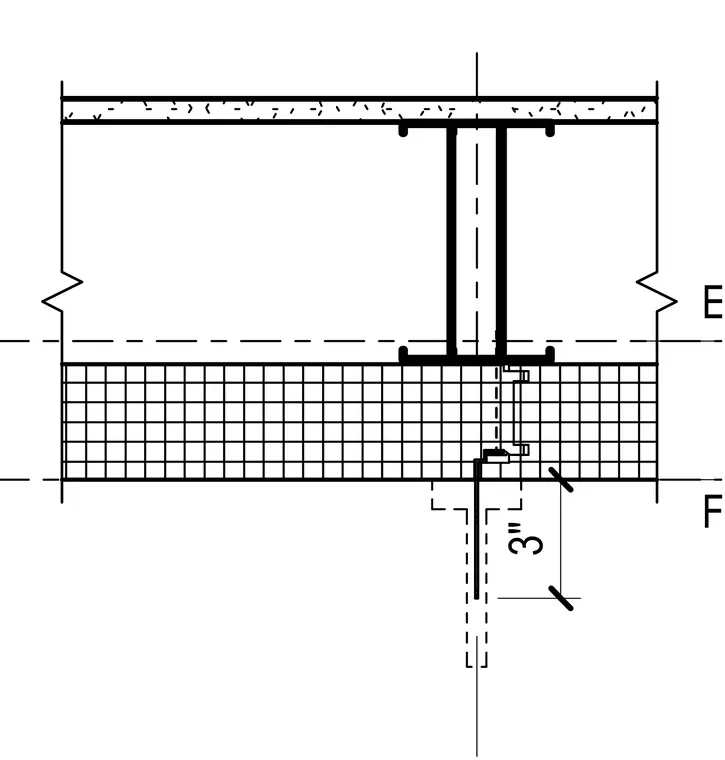
This vertical joint detail shows the connection of an insulated metal panel spandrel system aligned with the edge of slab and structural framing. The assembly features a three-inch vertical joint dimensioned from the reference line. Structural steel framing supports the spandrel configuration with insulated metal panel cladding.
E.O. SLAB F.O. SF + IMP 3"
Members view this detail in full resolution, download the CAD files (SVG, PDF), and can adapt it in the built-in CAD editor — export DXF, DWG, or PDF.
Start membership