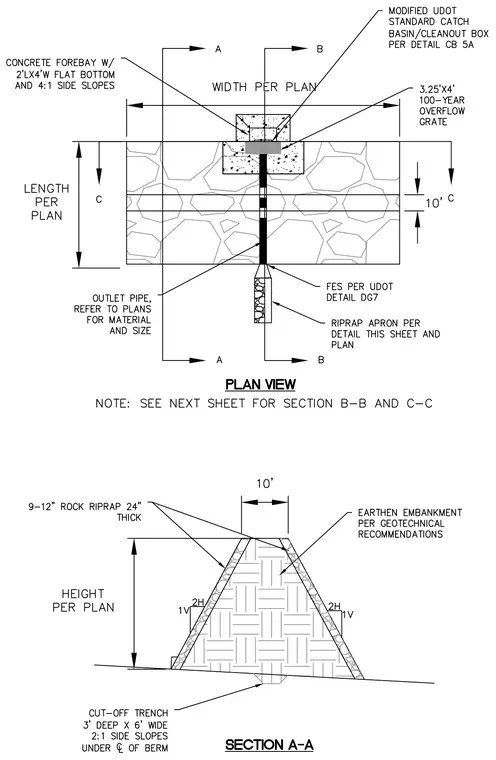
A concrete forebay features a two-foot-long by four-foot-wide flat bottom with four-to-one side slopes, incorporating a modified UDOT standard catch basin and cleanout box per detail CB 5A. A three-point-two-five-foot by four-foot one-hundred-year overflow grate sits atop the structure, connecting to an outlet pipe sized per plan and terminating at a flanged end section with a riprap apron. Section A-A details an earthen embankment constructed per geotechnical recommendations with a crest width of ten feet and side slopes at two horizontal to one vertical, lined with nine to twelve-inch rock riprap twenty-four inches thick. A cut-off trench measuring three feet deep by six feet wide with two-to-one side slopes is centered under the berm.
Members view this detail in full resolution, download the CAD files (SVG, PDF), and can adapt it in the built-in CAD editor — export DXF, DWG, or PDF.
Start membership