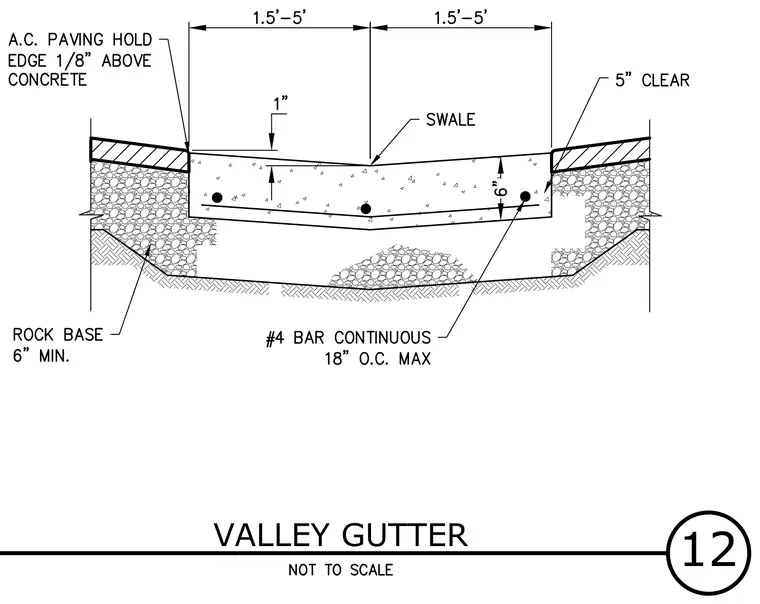
A concrete valley gutter is flanked by asphalt concrete paving on a prepared subgrade. The gutter features a swale profile with a one-inch vertical drop centered between one-and-a-half to five-foot slopes on each side. The six-inch thick concrete section is reinforced with continuous number four reinforcing bars spaced at eighteen inches on center maximum, maintaining five inches of clearance from the edge. The entire concrete assembly rests on a minimum six-inch thick rock base layer over compacted soil. The adjacent asphalt concrete paving edge is held one-eighth inch above the concrete surface.
Members view this detail in full resolution, download the CAD files (SVG, PDF), and can adapt it in the built-in CAD editor — export DXF, DWG, or PDF.
Start membership