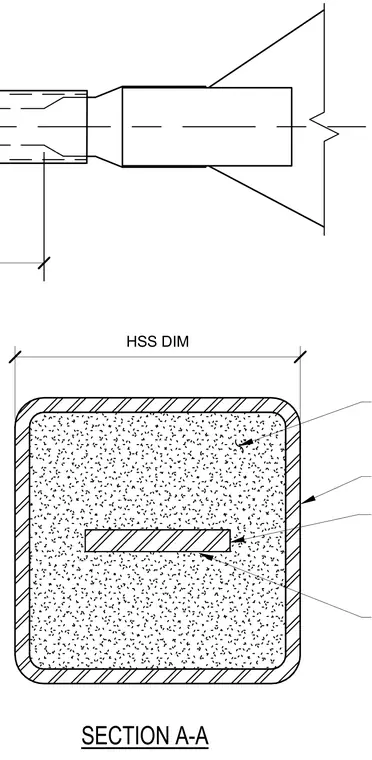
This cross-sectional detail shows a hollow structural section member filled with concrete and containing a centrally embedded steel plate. Dimension lines indicate the overall width of the hollow structural section profile.
Members view this detail in full resolution, download the CAD files (SVG, PDF), and can adapt it in the built-in CAD editor — export DXF, DWG, or PDF.
Start membership