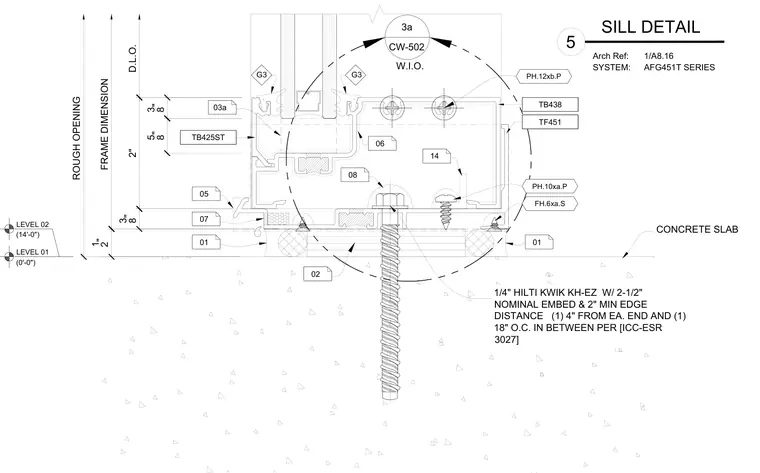
A storefront or curtain wall sill assembly is anchored directly to a concrete slab. The aluminum sill frame rests on shims and is secured into the concrete substrate using one-quarter-inch Hilti Kwik KH-EZ concrete screws with two-and-a-half-inch nominal embedment and a two-inch minimum edge distance. The anchors are spaced four inches from each end and eighteen inches on center in between, installed in accordance with ICC-ESR 3027. The assembly includes specialized framing extrusions, gaskets, and fastener components designated by system numbers such as AFG451T and CW-502.
FRAME DIMENSION D.L.O. ROUGH OPENING 3 8 " 2" 02 3 8 " 1 2 " 01 07 05 06 08 01 TB438 G3 G3 14 1/4" HILTI KWIK KH-EZ W/ 2-1/2" NOMINAL EMBED & 2" MIN EDGE DISTANCE (1) 4" FROM EA. END AND (1) 18" O.C. IN BETWEEN PER [ICC-ESR 3027] LEVEL 01 (0'-0") LEVEL 02 (14'-0") Arch Ref: SYSTEM: SILL DETAIL 5 1/A8.16 AFG451T SERIES CONCRETE SLAB W.I.O. 3a CW-502 PH.12xb.P TF451 FH.6xa.S PH.10xa.P 5 8 " 03a TB425ST
Members view this detail in full resolution, download the CAD files (SVG, PDF), and can adapt it in the built-in CAD editor — export DXF, DWG, or PDF.
Start membership