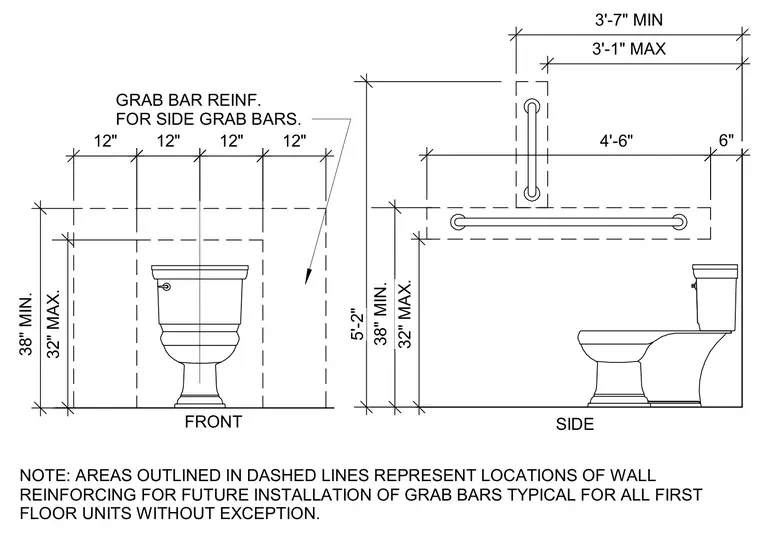
Front and side elevations show a floor-mounted water closet with wall reinforcing zones for future grab bar installation. Dashed outlines indicate required wall reinforcement locations for side and rear grab bars typical for all first floor units. Dimensions establish mounting heights between 32 inches minimum and 38 inches maximum, alongside spacing measurements of 12-inch increments for back wall zones, a 4 foot 6 inch dimension, and a 3 foot 1 inch maximum to 3 foot 7 inch minimum range.
32" MAX. 38" MIN. 12" 12" 12" 12" 4'-6" 6" 32" MAX. 38" MIN. 5'-2" 3'-1" MAX 3'-7" MIN NOTE: AREAS OUTLINED IN DASHED LINES REPRESENT LOCATIONS OF WALL REINFORCING FOR FUTURE INSTALLATION OF GRAB BARS TYPICAL FOR ALL FIRST FLOOR UNITS WITHOUT EXCEPTION. GRAB BAR REINF. FOR SIDE GRAB BARS. SIDE FRONT
Members view this detail in full resolution, download the CAD files (SVG, PDF), and can adapt it in the built-in CAD editor — export DXF, DWG, or PDF.
Start membership