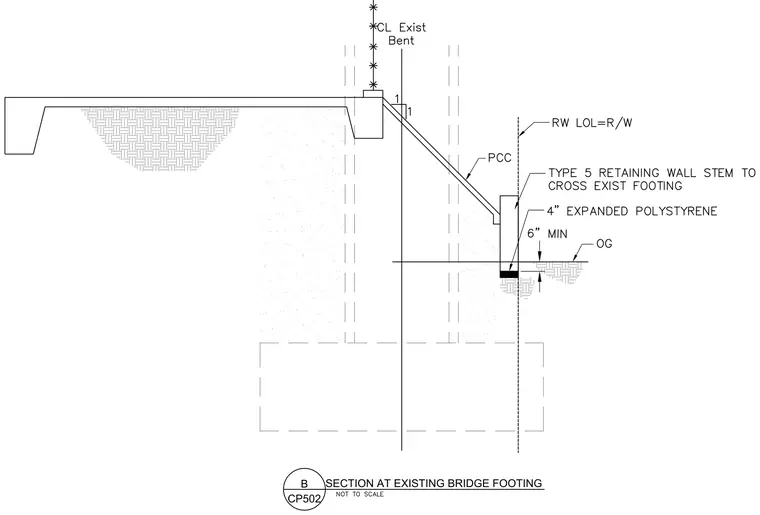
A cross section at an existing bridge footing features a Type 5 retaining wall stem crossing the existing footing. A four-inch expanded polystyrene layer is positioned adjacent to the stem, which bears down with a six-inch minimum clearance above original ground. Portland cement concrete forms the sloped structural transition down to the footing, aligned with the centerline of the existing bent and the right-of-way line.
Members view this detail in full resolution, download the CAD files (SVG, PDF), and can adapt it in the built-in CAD editor — export DXF, DWG, or PDF.
Start membership