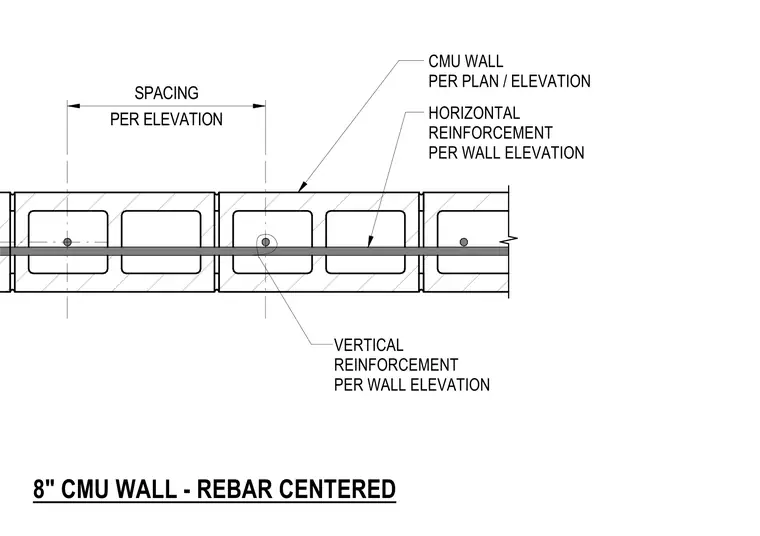
An eight-inch concrete masonry unit wall assembly features centered rebar placement per plan and elevation. Horizontal reinforcement runs continuously through the block cores, while vertical reinforcement is spaced as indicated per the wall elevation. All rebar sizes and exact cell spacing are sized per plan and elevation.
CMU WALL PER PLAN / ELEVATION HORIZONTAL REINFORCEMENT PER WALL ELEVATION VERTICAL REINFORCEMENT PER WALL ELEVATION PER ELEVATION SPACING 8" CMU WALL - REBAR CENTERED
Members view this detail in full resolution, download the CAD files (SVG, PDF), and can adapt it in the built-in CAD editor — export DXF, DWG, or PDF.
Start membership